
- Info@LandsWorthyAdvisory.com
- +91-801-023-4802
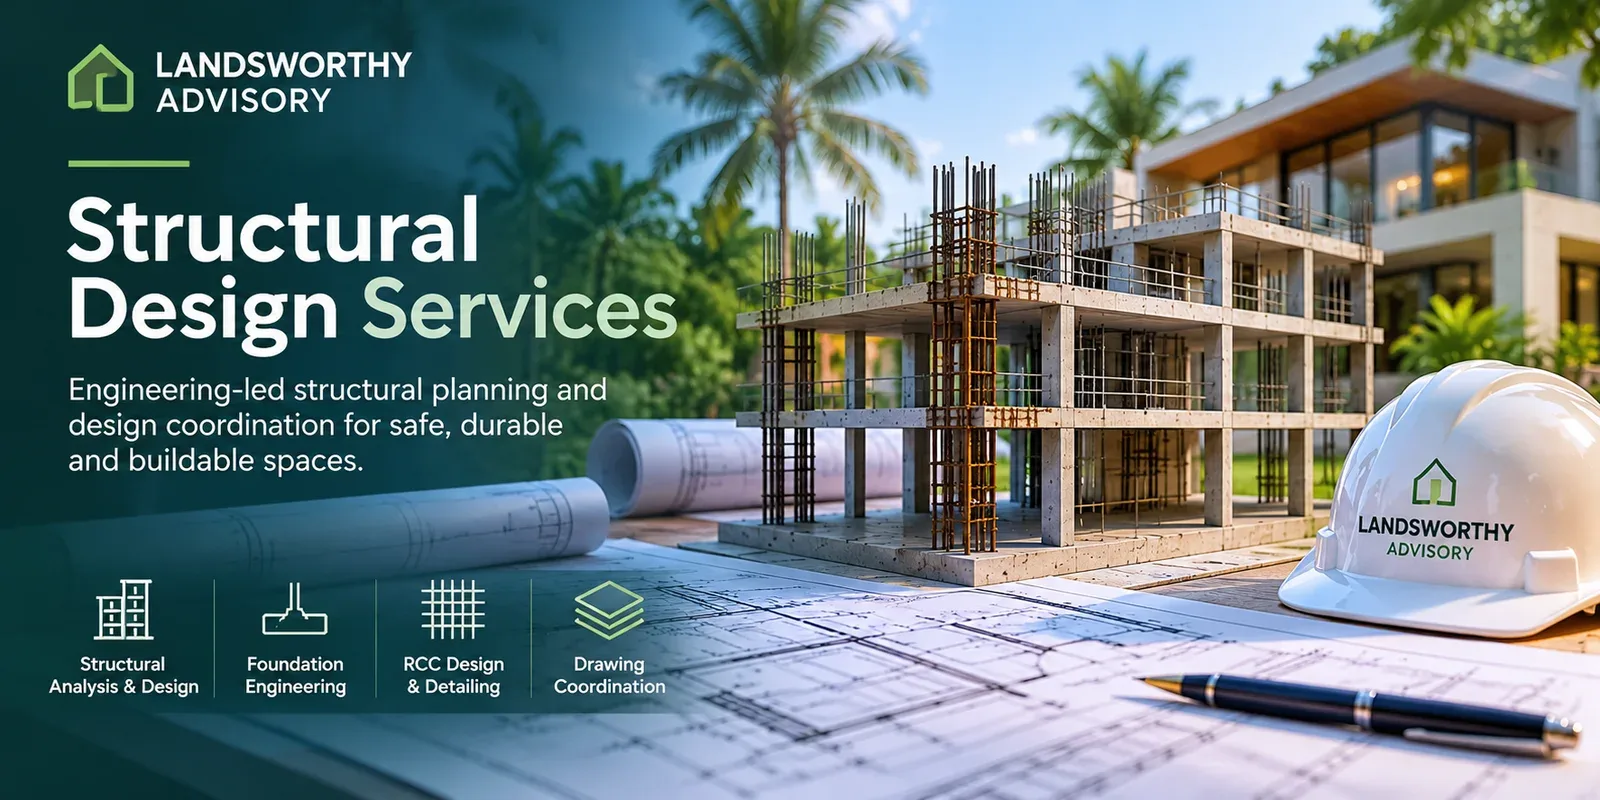
Structural Design Services in Alibaug
Every successful construction project begins with a sound structural foundation. Whether you are planning a luxury villa, an independent residence, a commercial building or a real estate development, the structural design determines the safety, stability, durability and long-term performance of your investment.
At Landsworthy Advisory, we facilitate professional structural design services through qualified engineering professionals and specialist consultants. We coordinate structural planning and engineering requirements to ensure that your project is supported by technically sound, practical and construction-ready structural solutions.
From foundation planning to RCC structural drawings, our approach focuses on engineering coordination, design practicality, construction efficiency and compliance with applicable standards.
Our Structural Design Services in Alibaug
- Structural Concept & Design Planning – Developing the structural approach based on architectural layouts, site conditions, building requirements and project objectives.
- Foundation Design & Engineering – Structural engineering coordination for suitable foundation systems based on available geotechnical information, soil conditions and building requirements.
- RCC Structural Design – Reinforced Cement Concrete (RCC) design solutions for columns, beams, slabs, foundations, retaining walls and other structural components.
- Structural Drawings & Detailing – Coordination and preparation of construction-ready structural drawings, reinforcement detailing and engineering documentation through qualified professionals.
- Structural Design Coordination – Working closely with architects, civil contractors and MEP consultants to align architectural intent with structural requirements and reduce potential site-level conflicts.
- Design Review & Construction Support – Coordination between approved structural drawings and site execution, helping identify design discrepancies and facilitating technical clarifications.
Structural Engineering for Different Project Types
Our structural design coordination services can support:
- Luxury villas and holiday homes
- Independent residential bungalows
- Farmhouses and weekend homes
- Residential buildings and apartments
- Commercial developments
- Hospitality and resort projects
- Renovation and extension projects
Our Approach to Structural Design
We believe that good structural design is not simply about calculating loads and preparing drawings. It is about creating a practical engineering solution that works efficiently during construction and throughout the building’s lifecycle.
Our approach considers:
- Structural safety and stability
- Applicable Indian Standards and building regulations
- Site conditions and available soil investigation reports
- Wind and seismic considerations as applicable
- Material optimisation and construction practicality
- Coordination with architectural and MEP designs
- Long-term durability and maintainability
Why Choose Landsworthy Advisory?
Integrated Project Perspective
We understand the relationship between architecture, structural engineering, construction, approvals and project management.
Technology-Enabled Coordination
Our HSIOS™ ecosystem supports project documentation, drawing management, milestone tracking and execution visibility.
Practical Engineering Approach
We focus on designs that are technically appropriate and practical to execute on site.
Connected Project Delivery
Our objective is to ensure that structural design does not operate in isolation but remains connected to the overall construction process.
Structural Design for Villas Along the Alibaug Coast
Villas and second homes in Alibaug and the wider Raigad district are often built close to the coast, on varied soil and with large open spans, terraces and pools. Each of these affects the structure. A good structural design for a coastal villa considers the soil conditions found during investigation, the durability of concrete and reinforcement in a humid, salt-laden environment, drainage and waterproofing details, and the loads from features such as rooftop terraces, water tanks and swimming pools.
We work alongside your architect from the early design stage, so the structural system supports the design you want instead of forcing late changes. Once the drawings are issued, the same project record can move into turnkey construction in Alibaug, and if the plot still needs permissions, our liaisoning services can help prepare and coordinate the documentation.
Structural Design FAQs
Do I need a structural engineer for a villa in Alibaug?
Yes. A structural engineer designs the foundation, columns, beams and slabs so the building can safely carry its loads and suit the site conditions. Structural drawings also guide the contractor on site and are typically needed for building permission.
Is a soil investigation needed before structural design?
For most villas and buildings it is strongly recommended. A soil investigation tells the engineer the bearing capacity of the soil and the groundwater level, which decide the type and depth of the foundation. Near the coast, it also helps account for soft or variable ground.
What does RCC structural design include?
It typically covers structural analysis, foundation design, the design of columns, beams and slabs, reinforcement detailing, and construction-ready drawings such as footing layouts, column schedules and beam and slab details that the site team follows.
Can you work with my existing architect?
Yes. We coordinate with your architect so the structural elements fit the architectural design, and we flag any conflicts before construction begins.
Do you support the project during construction?
Yes. We can help with site queries and drawing clarifications, and with checks at important stages, such as reviewing reinforcement before concrete is poured.
Can the same team also handle approvals and construction?
Yes. Structural design connects directly with our liaisoning and building permission support and our turnkey construction service, so drawings, approvals and execution stay consistent.
Planning a Construction Project in Alibaug?
Whether you are developing a luxury villa, building your dream home or planning a commercial property, Landsworthy Advisory can help coordinate the structural engineering requirements of your project.